Miami Real Group
Andres Vieira · Founder & Vision Architect · Florida License #3357603 · Real Brokerage Inc. · NASDAQ: REAX · 1000 Brickell Ave Suite 715 · Miami FL 33131 · invest@miamirealgroup.com · +1 786-254-8075
Alina Residences

Alina Residences

$4.6M - $9.4M
Limited InventoryPenthouse
Bedrooms
1-4
Bathrooms
2-4.5
Units
182
Completion
January 2024

Overview

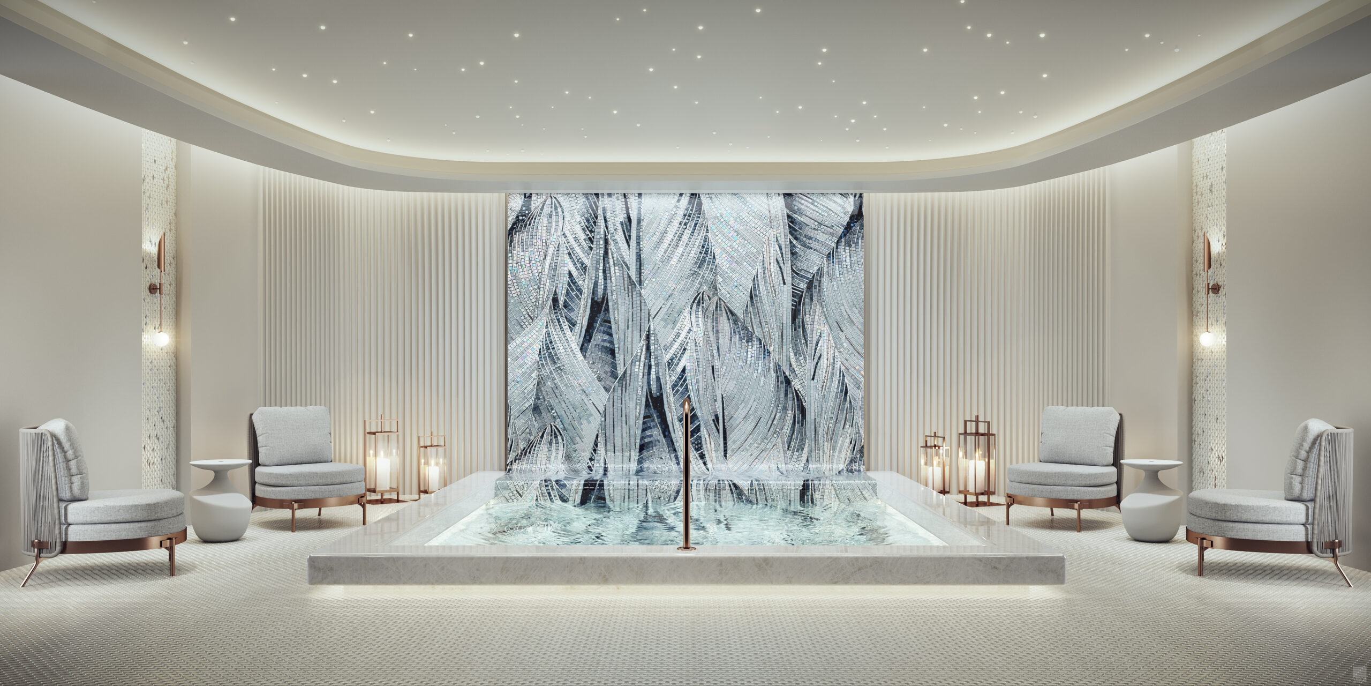
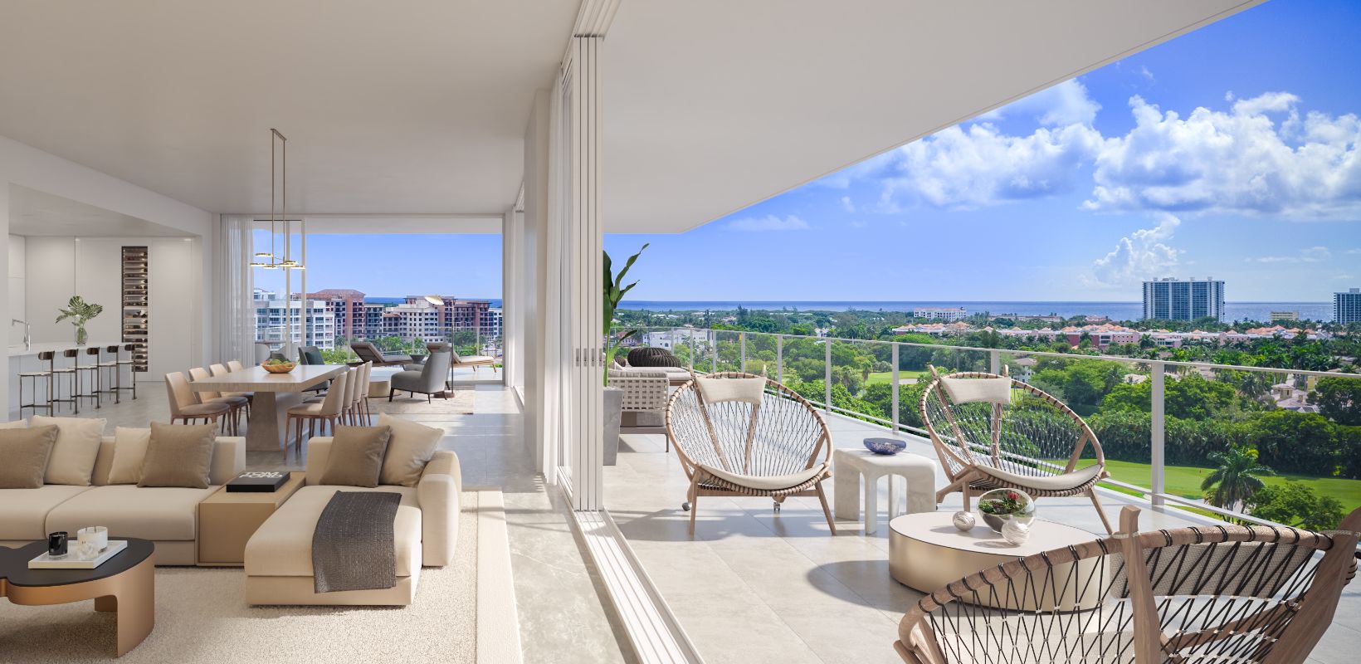
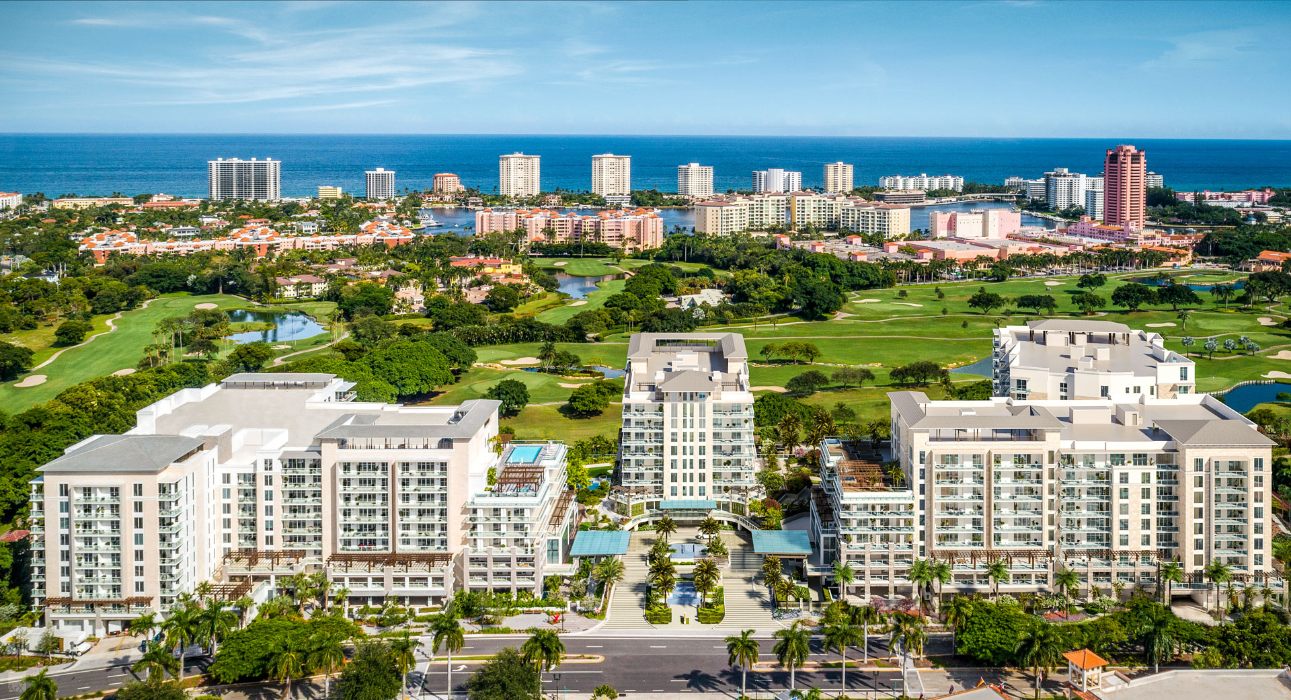
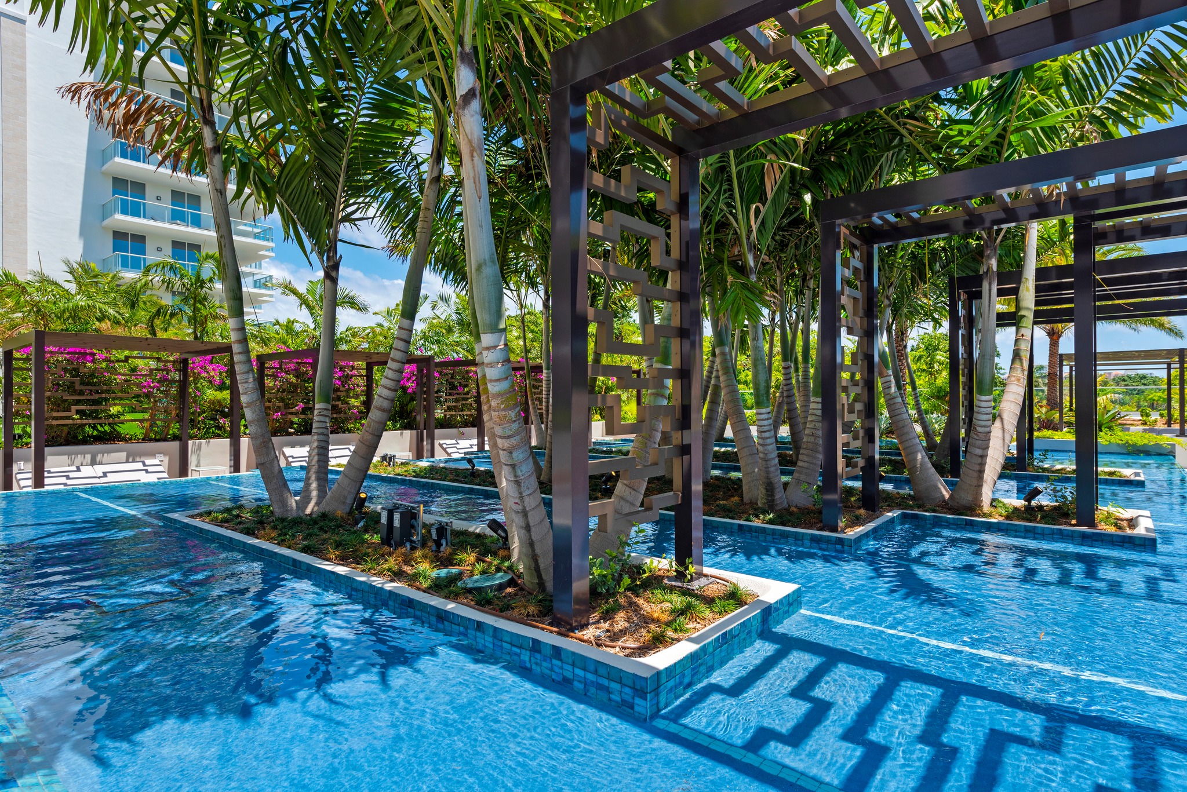
ALINA 210 is our elevated boutique offering consisting of only 30 exquisite corner Residences. This nine-story building has exclusive amenities dedicated for the exclusive use for the only 30 Residences including a bungalow-style in-ground pool, fitness center, and state-of-the-art spa. In addition, the residents of ALINA 210 may use every amenity in the 200 and 220 buildings. The residences at ALINA 210 offer additional features including extensive outdoor terraces with summer kitchens and some with private plunge pools. Spacious primary suites include morning bars to compliment the enhanced appliances in the designer kitchens.

ALINA 220 is our southernmost tower consisting of 152 Residences with a wide variety of floor plans. This nine-story building features a seventh-floor rooftop lap pool, two-story fitness center and spa, expansive residents lounge, and access to the 32,000 square feet of open amenity space including cabanas, day beds, gas grills, fire pits, bocce ball court and more. The ALINA 220 Collection offers residents additional features such as summer kitchens with grill and morning bar in the primary suite.

Rental Policy: Minimum of 6-months

Floor Plans & Residences


Alina 210- Units 604, 704, 804 floor plan
View Floor Plan
Alina 210- Units 604, 704, 804
Model
Interior: [object Object] sqft
Terrace: [object Object] sqft

Alina 210- Units 404, 504 floor plan
View Floor Plan
Alina 210- Units 404, 504
Model
Interior: [object Object] sqft
Terrace: [object Object] sqft

Alina 210- Units 304, 401, 501 floor plan
View Floor Plan
Alina 210- Units 304, 401, 501
Model
Interior: [object Object] sqft
Terrace: [object Object] sqft

Alina 210- Units 603, 703, 803 floor plan
View Floor Plan
Alina 210- Units 603, 703, 803
Model
Interior: [object Object] sqft
Terrace: [object Object] sqft

Alina 210- Unit 303 floor plan
View Floor Plan
Alina 210- Unit 303
Model
Interior: [object Object] sqft
Terrace: [object Object] sqft

Alina 210 - Unit 304 floor plan
View Floor Plan
Alina 210 - Unit 304
Model
Interior: [object Object] sqft
Terrace: [object Object] sqft

Alina 210- Units 602, 702, 802 floor plan
View Floor Plan
Alina 210- Units 602, 702, 802
Model
Interior: [object Object] sqft
Terrace: [object Object] sqft

Alina 220- Units 212, 312 floor plan
View Floor Plan
Alina 220- Units 212, 312
Model
Interior: [object Object] sqft
Terrace: [object Object] sqft
Den

Alina 220- Units 409, 509, 609, 709, 809 floor plan
View Floor Plan
Alina 220- Units 409, 509, 609, 709, 809
Model
Interior: [object Object] sqft
Terrace: [object Object] sqft
Den

Alina 220- Units 307, 407, 507, 607 floor plan
View Floor Plan
Alina 220- Units 307, 407, 507, 607
Model
Interior: [object Object] sqft
Terrace: [object Object] sqft
Den

Alina 220- Units 305, 405, 505 floor plan
View Floor Plan
Alina 220- Units 305, 405, 505
Model
Interior: [object Object] sqft
Terrace: [object Object] sqft
Den + Theater

Alina 220- Units 211, 311 floor plan
View Floor Plan
Alina 220- Units 211, 311
Model
Interior: [object Object] sqft
Terrace: [object Object] sqft
Den

Alina 220- Units 408, 508, 608, 708, 808 floor plan
View Floor Plan
Alina 220- Units 408, 508, 608, 708, 808
Model
Interior: [object Object] sqft
Terrace: [object Object] sqft
Den

Alina 220- Unit 205 floor plan
View Floor Plan
Alina 220- Unit 205
Model
Interior: [object Object] sqft
Terrace: [object Object] sqft
Den + Theater

Alina 220- Units 404, 504, 604 floor plan
View Floor Plan
Alina 220- Units 404, 504, 604
Model
Interior: [object Object] sqft
Terrace: [object Object] sqft
Den

Alina 220 - Unit 207 floor plan
View Floor Plan
Alina 220 - Unit 207
Model
Interior: [object Object] sqft
Terrace: [object Object] sqft
Den + Office

Alina 220 - Units 208, 308 floor plan
View Floor Plan
Alina 220 - Units 208, 308
Model
Interior: [object Object] sqft
Terrace: [object Object] sqft
Den

Alina 220- Units 418, 518, 618 floor plan
View Floor Plan
Alina 220- Units 418, 518, 618
Model
Interior: [object Object] sqft
Terrace: [object Object] sqft
Den

Alina 220- Villa 101 floor plan
View Floor Plan
Alina 220- Villa 101
Model
Interior: [object Object] sqft
Terrace: [object Object] sqft
Den

Alina 220- Units 411, 511, 611 floor plan
View Floor Plan
Alina 220- Units 411, 511, 611
Model
Interior: [object Object] sqft
Terrace: [object Object] sqft
Den

Alina 220- Unit 215 floor plan
View Floor Plan
Alina 220- Unit 215
Model
Interior: [object Object] sqft
Terrace: [object Object] sqft
Den

Alina 220- Units 521, 621 floor plan
View Floor Plan
Alina 220- Units 521, 621
Model
Interior: [object Object] sqft
Terrace: [object Object] sqft
Den

Alina 220- Unit 217 floor plan
View Floor Plan
Alina 220- Unit 217
Model
Interior: [object Object] sqft
Terrace: [object Object] sqft
Den

Alina 210- Units 302, 402, 502 floor plan
View Floor Plan
Alina 210- Units 302, 402, 502
Model
Interior: [object Object] sqft
Terrace: [object Object] sqft

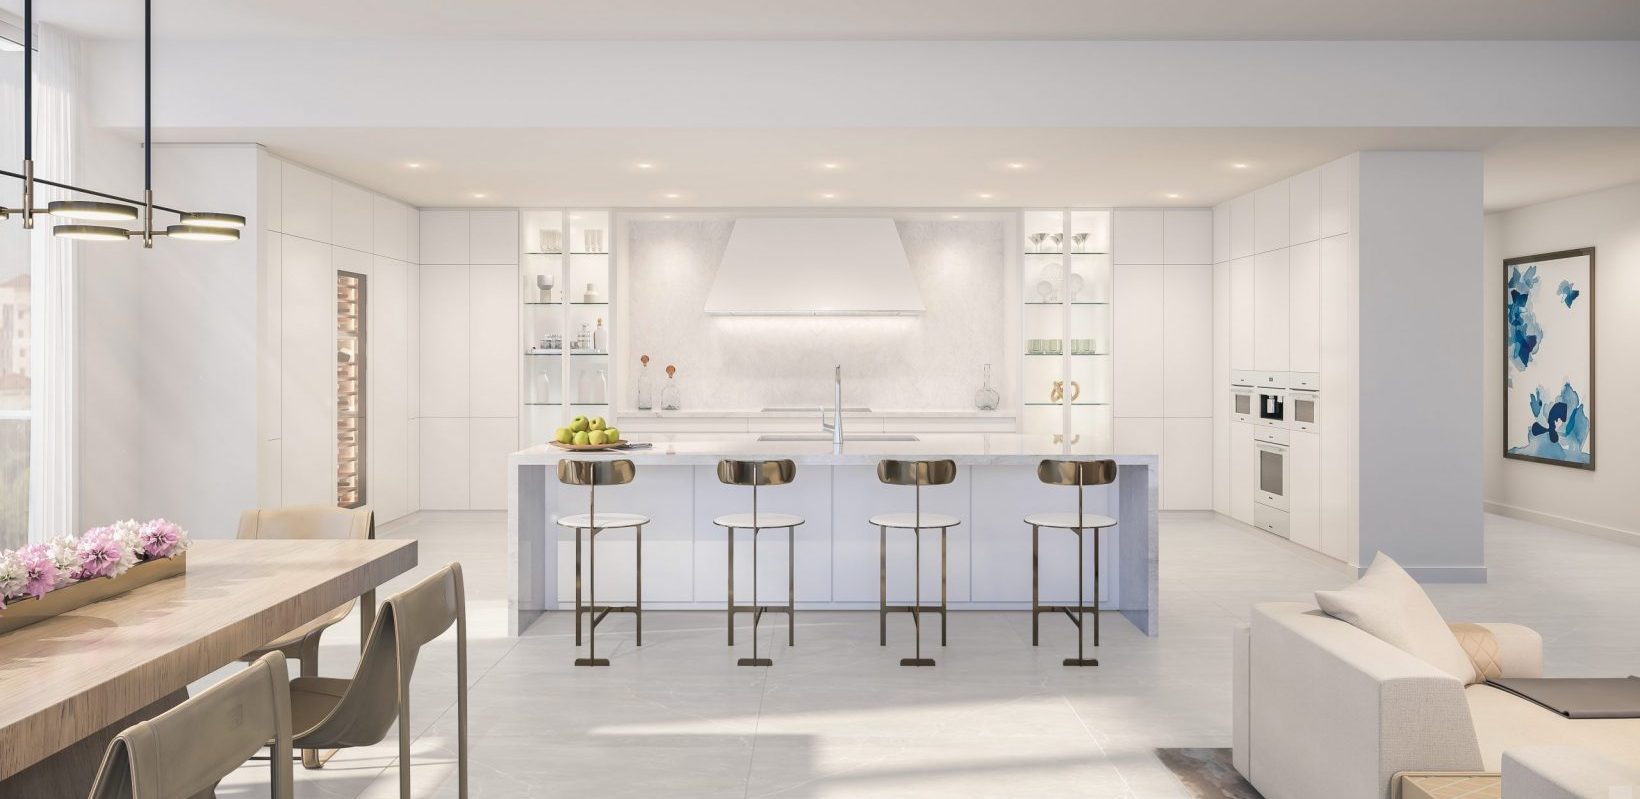
Gallery

Amenities

Rooftop Pool w/ Cabanas24/7 ValetBusiness Center with Conference RoomSpa + Sauna + Salt RoomIndoor & Outdoor Club Room w/ Bar + LoungeScreening RoomDog ParkGame & Card Rooms24/7 Staffed LobbySecured, Enclosed ParkingFitness Center + Yoga Room24/7 SecurityHolistic Wellness RetreatPutting GreenEV Charging StationsPrivate/Semi-Private Elevator AccessBBQ AreasProfessional-Grade Kitchen AppliancesWasher & Dryer

Location

200 Southeast Mizner Boulevard, Boca Raton, Florida, 33432

Building

Building Type
CONDO
Market Area
Boca Raton
Status
NEW CONSTRUCTION
Year Built
2024
Architect
Garcia Stromberg
Interior Designer
Garcia Stromberg
Towers
2
Stories
9
Source: MRG Intelligence — Live Data · Data: Updated Daily · Updated by MRG Intelligence
boca-raton/alina-residences